Technical Japanese #03 — Reading Dimensions on Japanese Drawings: Numbers, Units and Symbols
Misread one symbol on a Japanese drawing and you produce scrap. Read 「C1」 — a 1 mm chamfer — as a radius, round the corner instead of cutting a flat, and the part is finished. This post covers exactly what you touch every day: the numbers, units and dimension symbols on a Japanese 図面.
The four core dimension symbols
| Symbol | Japanese | Reading | Meaning | Trap |
|---|
| φ | 直径 | ちょっけい / まる / パイ | diameter (φ10 = ⌀10 mm) | Think of a round hole or shaft |
| R | 半径 | はんけい / アール | radius, fillet (R5) | A rounded corner |
| C | 面取り | めんとり / シー | 45° chamfer (C1 = 1 mm chamfer) | A flat cut — not the same as R |
| t | 板厚 | いたあつ | sheet thickness (t2 or t=2) | Common on 板金 sheet-metal work |
Two more worth knowing on sight: □20 is a 20×20 square section, and M6 is an ISO metric thread of ⌀6.
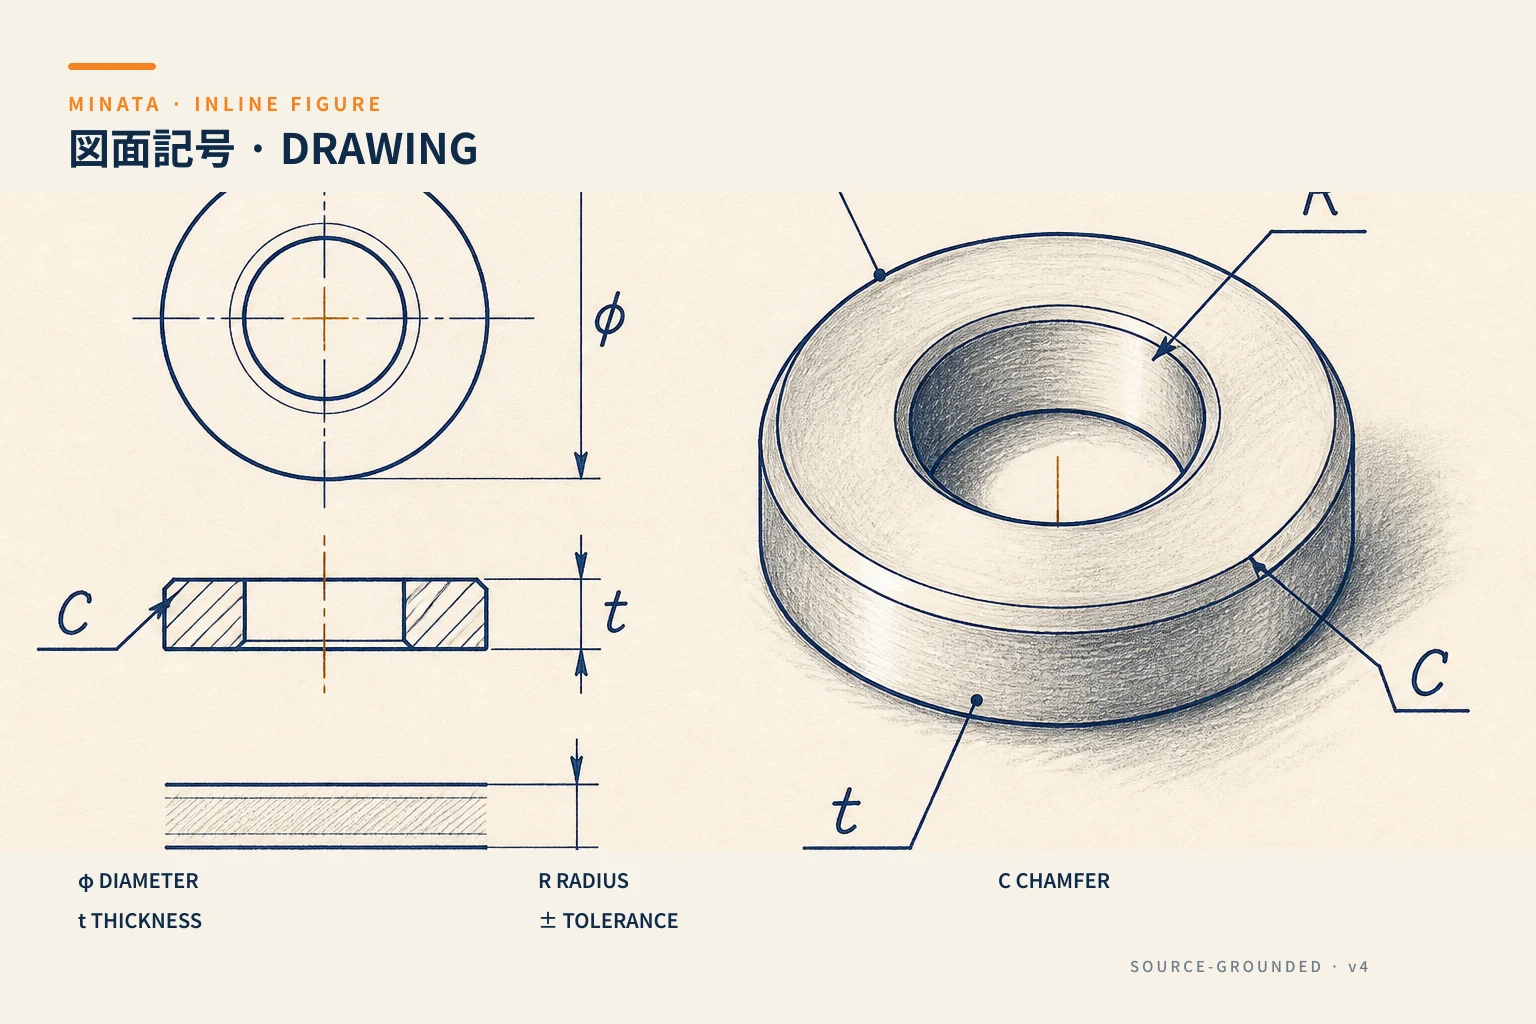
Units and numbers — the unwritten rules
- The default unit is the millimetre, and it is usually not written. 「25」 means 25 mm. Do not convert it yourself into centimetres or inches. If the drawing makes you doubt it, ask: 確認.
- A unit only appears when it is not the millimetre — angles carry 「°」.
- The digits themselves are the international ones, so reading the number is the easy half. The hard half is the symbol attached to it.
- A 参考寸法 (reference dimension) is written in brackets, like (25). It is there for orientation and is not an inspection value.
寸法 (sunpō, dimension) and its family
寸法線 is the dimension line, 寸法補助線 the extension line, 基準寸法 the nominal dimension, and 参考寸法 the reference value in brackets. Once 寸法 is solid you can read the skeleton of any drawing.
How tolerance (公差 kōsa) is written
| Style | Example | Meaning |
|---|
| Symmetric | 25 ±0.1 | 24.9 to 25.1 |
| One-sided | 25 +0.2 / 0 | 25 to 25.2 |
| ISO grade | φ10 H7 | The ISO fit system |
The vocabulary around it: 公差 tolerance, 上限 upper limit, 下限 lower limit, 基準 datum or reference. A dimension carrying no tolerance of its own falls under the 普通公差 (futsū kōsa, general tolerance) stated in the title block. Never skip that note.
Machining notes that travel with the numbers
| Japanese | Reading | Meaning |
|---|
| 面取り | mentori | chamfer (abbreviated C) |
| バリ取り | baritori | deburring, cleaning the edge |
| ザグリ | zaguri | counterbore |
| 皿 | sara | countersink |
| キリ | kiri | drill (10キリ means drill φ10) |
Layout conventions and other symbols — recognition is enough
- 第三角法 (daisan kakuhō) is third-angle projection, the JIS default: the top view sits above, the right view sits to the right. European first-angle drawings do the opposite, so check the truncated-cone symbol in the title block first.
- 断面 (danmen) is a section: 「A-A断面」 with the cut face hatched (ハッチング). 詳細図 is an enlarged detail view, 尺度 the scale (2:1).
- 表面粗さ (hyōmen arasa) is surface roughness: 「Ra 3.2」, 「Ra 1.6」. The smaller the Ra, the finer the finish and the higher the cost. Related: 仕上げ finishing, 研磨 grinding.
- 幾何公差 (kika kōsa) is geometric tolerancing, close to GD&T: a framed symbol plus a データム A/B/C. You only need to recognise that this is a tolerance of form, not of size.
- 溶接記号 (yōsetsu kigō) are welding symbols: 溶接 weld, すみ肉溶接 fillet weld, 全周溶接 weld all around, marked by the circle at the base of the flag.
Reading a real line
「φ10 H7、深さ15、C0.5、バリ取り」 means: a ⌀10 mm hole to H7, 15 mm deep, with a 0.5 mm chamfer at the mouth, deburred. One short line carrying geometry, precision and finish together.
Mistakes to avoid
| Mistake | Consequence |
|---|
| Confusing C (flat chamfer) with R (round fillet) | The wrong geometry is machined and the part is scrap |
| Converting units yourself | Millimetres are the default; guessing at cm or inches is wrong — if in doubt, 確認 |
| Ignoring the 普通公差 note in the title block | A dimension with no tolerance still has to sit inside the general tolerance |
| Using a figure in brackets (参考) for acceptance | That is a reference value, not an inspection value |
| Skimming the machining notes | バリ取り, 面取り and ザグリ change how the part is made |
Read it, then act — quick self-check
What does the drawing require?
- R3
- C2
- (48)
- t1.6
- φ8 キリ
<details><summary>Answers</summary>
- A 3 mm radius fillet.
- A 45° chamfer with a 2 mm flat — not a rounded corner.
- A reference dimension of 48 mm, not to be used for acceptance.
- Sheet 1.6 mm thick.
- Drill a through hole of ⌀8 mm.
</details>
Quick recall
- φ is diameter, R is a round, C is a flat chamfer, t is thickness — mixing up C and R scraps the part.
- Millimetres are the default and stay unwritten; a number in brackets is a reference.
- No tolerance printed means the 普通公差 in the title block applies.
Do you have Japanese drawings or 仕様書 that need reading and breaking down for manufacture, or a part that needs redesigning to Japanese practice? That is exactly MINATA's work: reading Japanese drawings and specifications, normalising tolerances, designing and machining. See MINATA's engineering services and projects we have delivered.
Next in the series: the 100 shop-floor kanji · 品質, tolerance and inspection vocabulary · ISO H7 fits and clearances in the Mechanical Design series.
View all MINATA technical articles