Technical Japanese #18 — Measuring Tools in Japanese: Calipers, Micrometers and Torque Wrenches
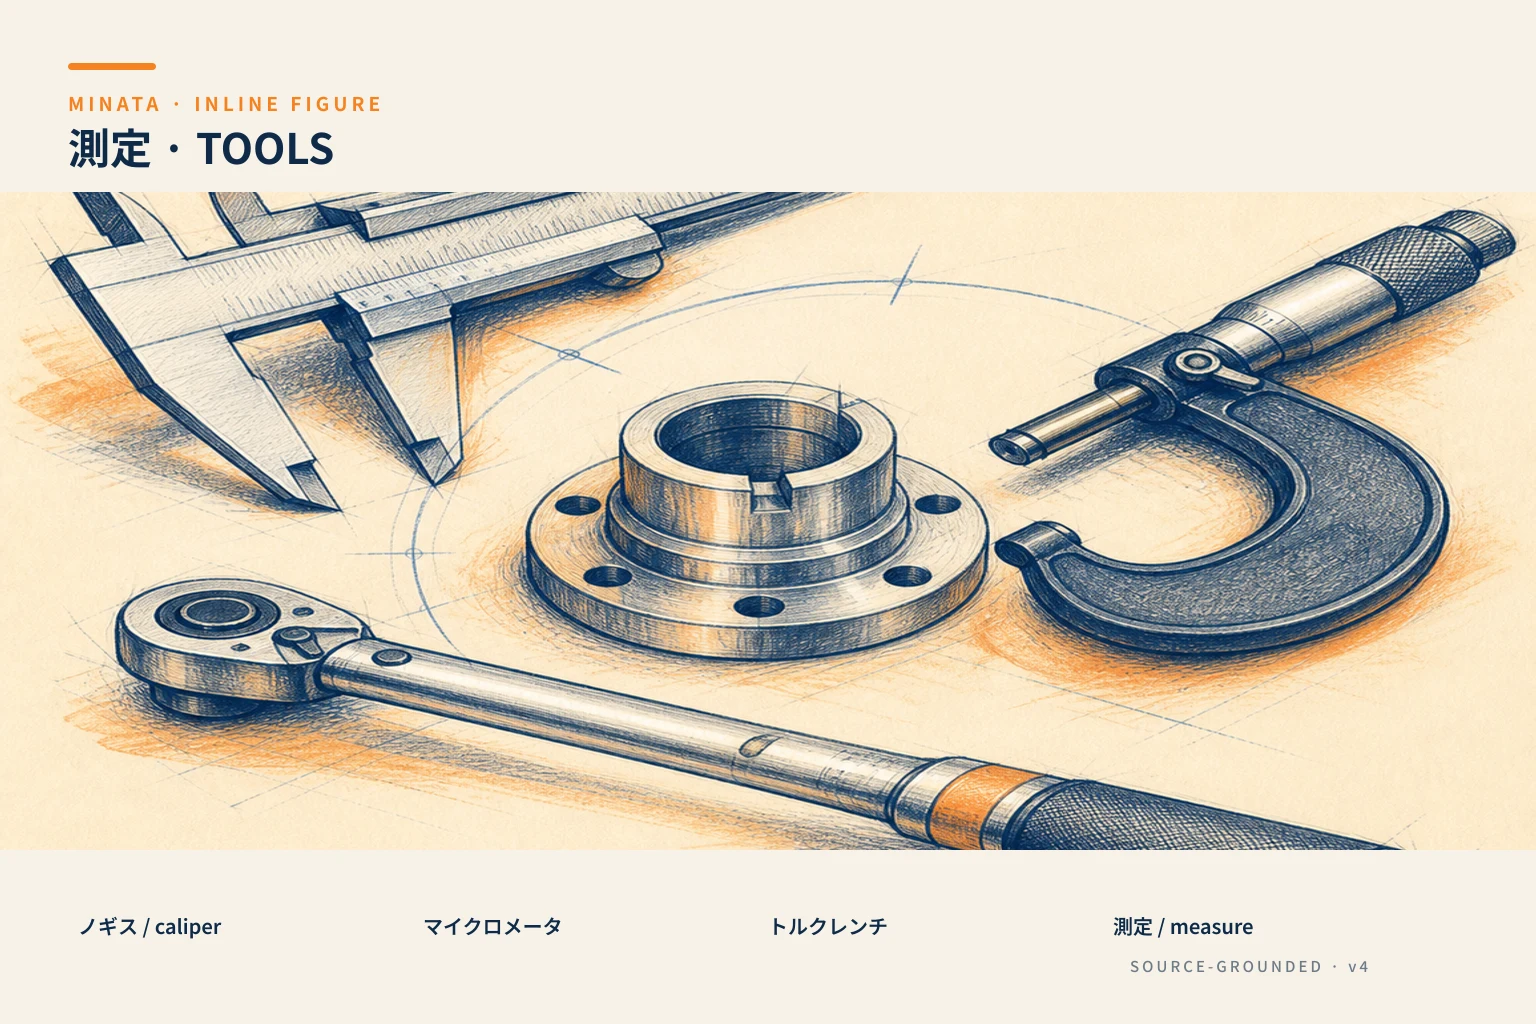
When you are asked to "measure it and report back", you need the right name for the tool and the right reading for the unit. This post collects ノギス the caliper, マイクロメータ the micrometer, トルクレンチ the torque wrench, and the units used every day on a Japanese shop floor.
Core measurement vocabulary
| Japanese | Reading | Meaning | On the floor | Note |
|---|
| ノギス | nogisu | vernier calipers | ノギスで測る | Inside, outside and depth |
| マイクロメータ | maikuromēta | micrometer | マイクロで外径 | More precise than ノギス |
| ダイヤルゲージ | daiyaru gēji | dial gauge | 振れを測る | For run-out |
| スケール | sukēru | steel rule | スケールで大まかに | Rough measurement |
| トルクレンチ | toruku renchi | torque wrench | 規定トルクで締める | Tighten to the specified torque |
| ゲージ | gēji | gauge | 限度ゲージ | Go / no-go |
| 測定 | そくてい sokutei | measurement | 測定してください | 測る is the casual form |
| 測定値 | そくていち sokuteichi | measured value | 測定値を記録 | Record the number |
| 校正 | こうせい kōsei | calibration | 校正済み | The instrument is calibrated |
| 誤差 | ごさ gosa | error, deviation | 誤差が大きい | Difference from the reference |
| ミリ | miri | millimetre | 5ミリ | mm |
| ミクロン | mikuron | micron | 10ミクロン | µm = 0.001 mm |
| 度 | ど do | degree (angle) | 90度 | Angle |
| ニュートンメートル | nyūton mētoru | newton metre | N·m | Unit of torque |
| 圧力 | あつりょく atsuryoku | pressure | 圧力を測る | MPa, bar |
| 重量 | じゅうりょう jūryō | weight | 重量を量る | 量る is to weigh |
| 温度 | おんど ondo | temperature | 温度を確認 | Degrees Celsius |
Units and how a measurement is said aloud
- ミリ is mm — 「5ミリ」 is 5 mm. ミクロン is µm, one thousandth of a millimetre.
- Decimals: 20.05 is spoken にじゅう てん ゼロご (nijū ten zero go).
- Tightening torque: 規定トルク is the specified torque, as in 「10N·mで締めて」.
- A measurement tolerance is spoken プラスマイナス0.1 for ±0.1.
Phrases by situation
Being asked to measure and report
- ノギスで外径を測ってください。 — Measure the outside diameter with the caliper.
- 測定値を記録してください。 — Record the measured value.
- 規定トルクで締めてください。 — Tighten to the specified torque.
Confirming and reporting
- 測定値は20.03ミリでした。 — The measured value was 20.03 mm.
- このノギスは校正済みですか。 — Has this caliper been calibrated?
Mistakes to avoid
| Mistake | Why it hurts |
|---|
| Using a スケール where the drawing needs a マイクロメータ | The tool cannot resolve the tolerance being asked for |
| Ignoring 校正 | An uncalibrated or expired instrument gives numbers nobody can rely on, and the parts fall under suspicion at 検査 |
| Tightening by feel instead of to 規定トルク | The joint ends up loose, or the thread is stripped |
Hear it, then act — quick self-check
The engineer says: 「マイクロで外径を測って、測定値を記録しておいて。」
<details><summary>Answer</summary>Use the micrometer (マイクロメータ) on the outside diameter (外径), then record the measured value (測定値).</details>
And: 「このボルトは規定トルク10N·mで締めてください。」
<details><summary>Answer</summary>Tighten this bolt with a torque wrench (トルクレンチ) to the specified 10 N·m — not by feel.</details>
How MINATA helps
Do you need a measurement and acceptance procedure built to Japanese expectations — the instruments, the 測定 items, the pass and fail criteria? MINATA standardises the measurement sheet, checks it against the drawing 公差, and hands the results over in both Japanese and Vietnamese technical language. See our Japan–Vietnam projects or engineering and production services.
View all MINATA technical articles