Technical Japanese #17 — Drawing and Tolerance Vocabulary: GD&T, Datums and Symbols
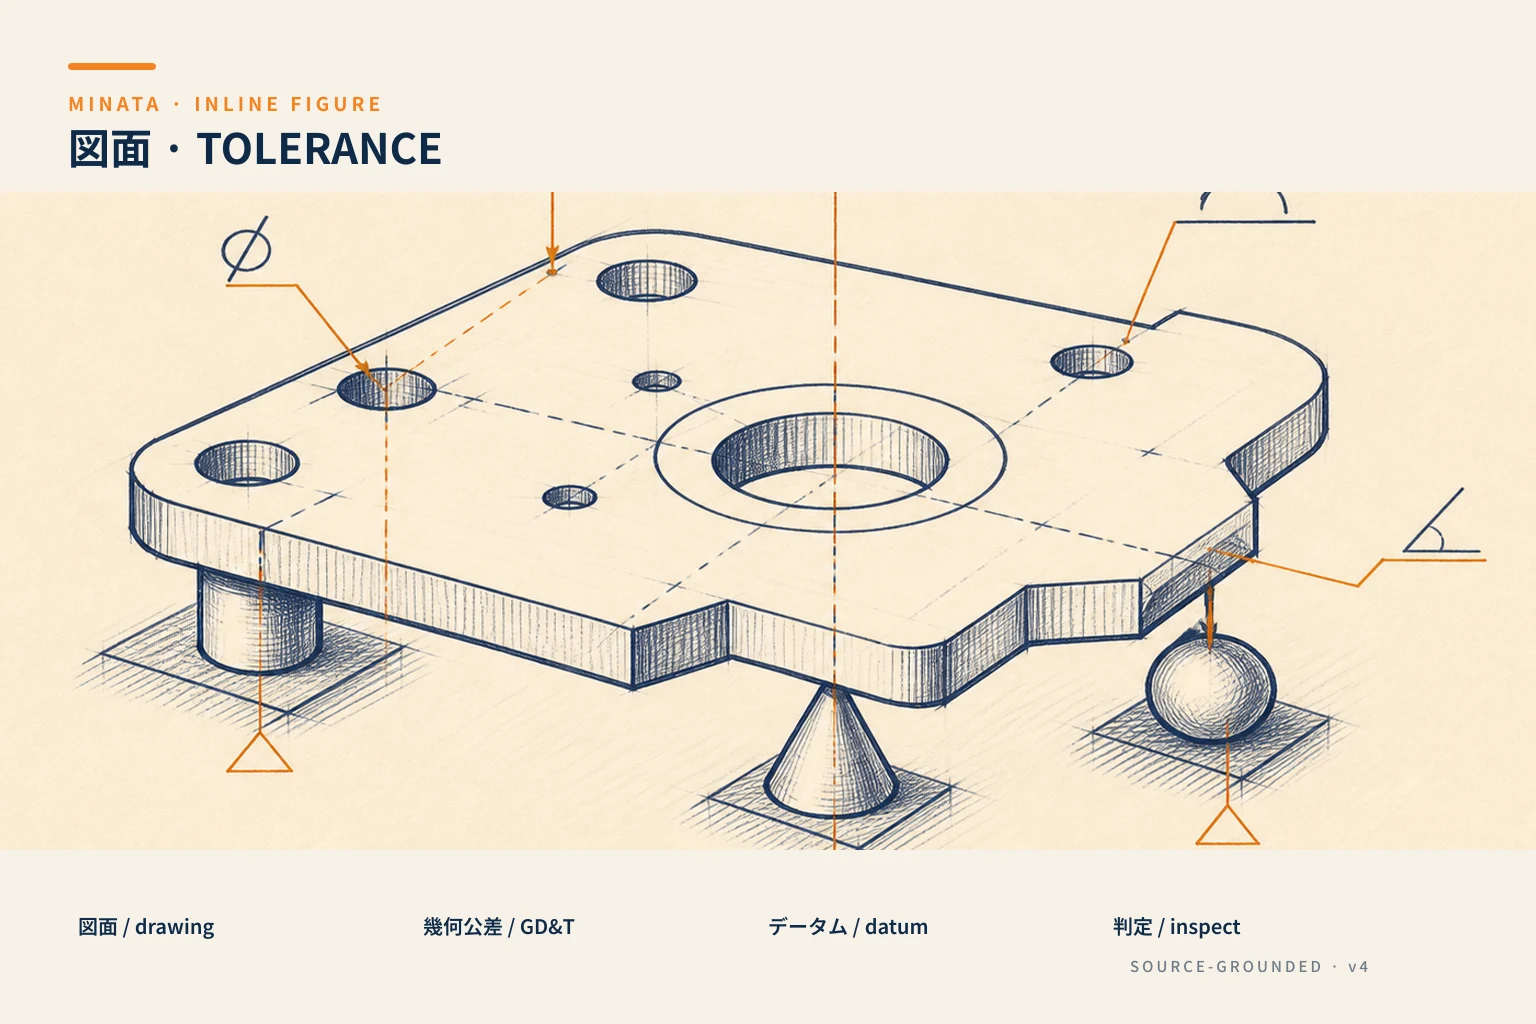
Reading a Japanese drawing is not only reading numbers. You have to know how the 図面 is organised, where the 公差 is stated, and how 幾何公差 (geometric tolerance) together with the データム constrains the part. This post collects the vocabulary so that a tolerance frame never gets misread into a scrapped lot.
Core drawing and tolerance vocabulary
| Japanese | Reading | Meaning | On the floor | Note |
|---|
| 図面 | ずめん zumen | drawing | 図面を見る | Paper or CAD |
| 寸法 | すんぽう sunpō | dimension | 寸法を測る | The figure on the drawing |
| 公差 | こうさ kōsa | tolerance | 公差内に収める | The permitted range |
| 幾何公差 | きかこうさ kika kōsa | geometric tolerance | 幾何公差を指定 | GD&T |
| データム | dētamu | datum | データムA基準 | The reference face or axis |
| 平面度 | へいめんど heimendo | flatness | 平面度0.05 | A form of 幾何公差 |
| 真円度 | しんえんど shin'endo | roundness | 真円度を確認 | For holes and shafts |
| 同軸度 | どうじくど dōjikudo | concentricity | 同軸度公差 | Between two axes |
| 平行度 | へいこうど heikōdo | parallelism | 平行度0.1 | Relative to the datum |
| 直角度 | ちょっかくど chokkakudo | squareness | 直角度を出す | 90 degrees |
| 表面粗さ | ひょうめんあらさ hyōmen arasa | surface roughness | Ra1.6 | Marked Ra or Rz |
| 直径 | ちょっけい chokkei | diameter | φ20 | Symbol φ (まる) |
| 半径 | はんけい hankei | radius | R5 | Symbol R |
| 面取り | めんとり mentori | chamfer | C1 の面取り | C stands for chamfer |
| 尺度 | しゃくど shakudo | scale | 尺度1:2 | Drawing scale |
| 表題欄 | ひょうだいらん hyōdairan | title block | Covered in #21 | Bottom right corner |
| 注記 | ちゅうき chūki | notes | 注記を読む | General notes |
| 詳細図 | しょうさいず shōsaizu | detail view | 詳細図A | Enlarged detail |
| 断面図 | だんめんず danmenzu | section view | A-A断面 | Section |
| 必須 | ひっす hissu | mandatory | 必須寸法 | A critical dimension |
The symbols that matter
- φ (まる, maru) — diameter.
φ20 is 20 mm across. - R — radius.
R5 is a 5 mm fillet. - C — 45° chamfer.
C1 is 1 mm × 45°. - ± and +0/−0.05 — symmetric and one-sided tolerance:
20±0.1, 20 +0 −0.05. - ▽, Ra, Rz — surface roughness; the smaller the Ra, the smoother the surface.
- ◎ ⊥ ∥ ⌀ — the geometric tolerance frame, always accompanied by a datum letter A, B or C.
Phrases by situation
Asking and confirming
- この寸法の公差はいくつですか。 — What is the tolerance on this dimension?
- データムはどれですか。 — Which face is the datum?
- この幾何公差の意味を教えてください。 — Please tell me what this geometric tolerance means.
Reporting a measurement
- 平面度は公差内でした。 — The flatness was inside tolerance.
- 同軸度が0.02オーバーです。 — Concentricity is 0.02 over.
Mistakes to avoid
| Mistake | Why it hurts |
|---|
Reading 20±0.1 while skipping the ± | You machine to 20 without knowing the band you are allowed |
| Confusing 公差 with 幾何公差 | Geometric tolerance constrains form and position, not a single number |
| Ignoring the データム | A 平行度 frame means nothing until you know parallel to what |
Read it, then act — quick self-check
The drawing says: φ20 H7、直角度0.05 データムA. What does it require?
<details><summary>Answer</summary>A 20 mm hole to the H7 fit, with perpendicularity of 0.05 relative to datum A. When you measure it, the part must be set up on face A.</details>
The engineer says: 「この寸法は必須だから、公差を絶対守って。」
<details><summary>Answer</summary>This dimension is critical (必須), so the tolerance must be held absolutely. There is no room to drift on this one.</details>
How MINATA helps
Do you have a Japanese drawing with geometric tolerances and datums that need breaking down before machining? MINATA reads and interprets 図面 and 幾何公差 into clear manufacturing requirements, controls the tolerances and inspects to Japanese practice. See our Japan–Vietnam projects or engineering and production services.
For drawing-reading fundamentals, see the Mechanical Design section.
View all MINATA technical articles